
Integrated Grinding System — Automatic Measuring · Feeding · Control
Integrated Grinding System — Automatic Measuring · Feeding · Control
Automatic Measuring · Feeding · Control Integrated Grinding System
Line Overview
A wet precision grinding automation system that integrates the entire grinding process for circular tools (discs and grinding stones) — automatic measuring · automatic feeding · grinding · cleaning · quality inspection — into a single line. A 6-axis collaborative robot at the loading stage feeds the workpieces into the line; measuring → feeding → grinding → cleaning/measuring → inspection then run continuously and unattended, while an integrated control panel manages the entire process in real time.
Overall System Configuration
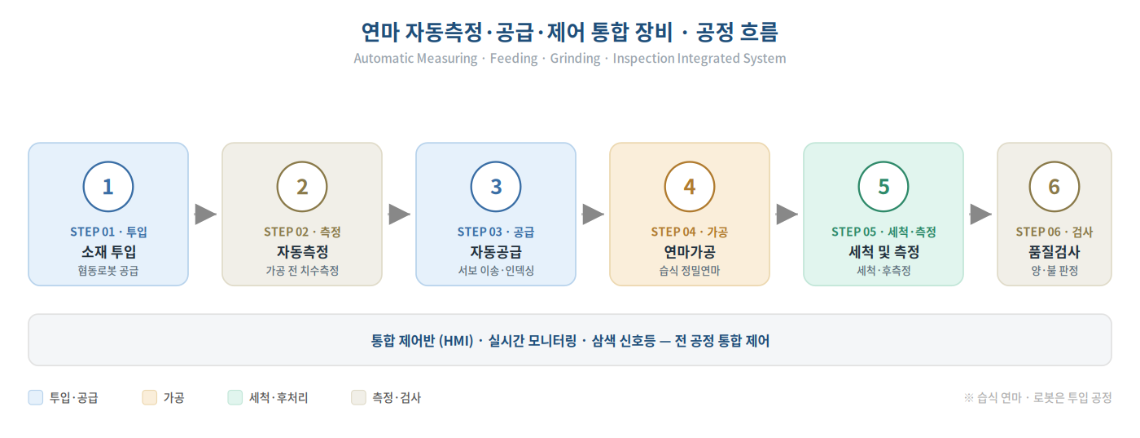
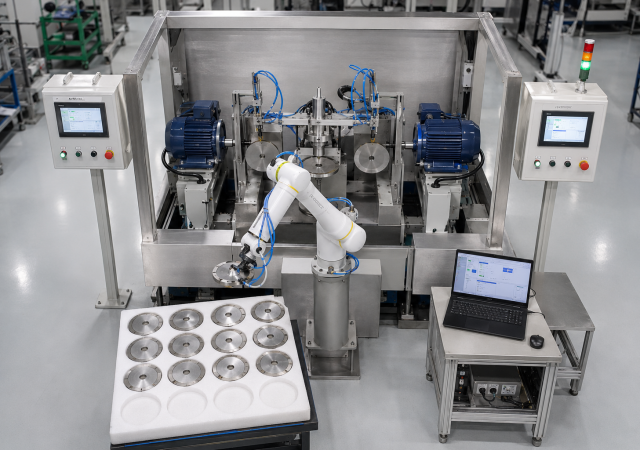
▲ Integrated line: Loading → Automatic Measuring → Automatic Feeding → Grinding (wet) → Cleaning/Measuring → Quality Inspection
Process Details
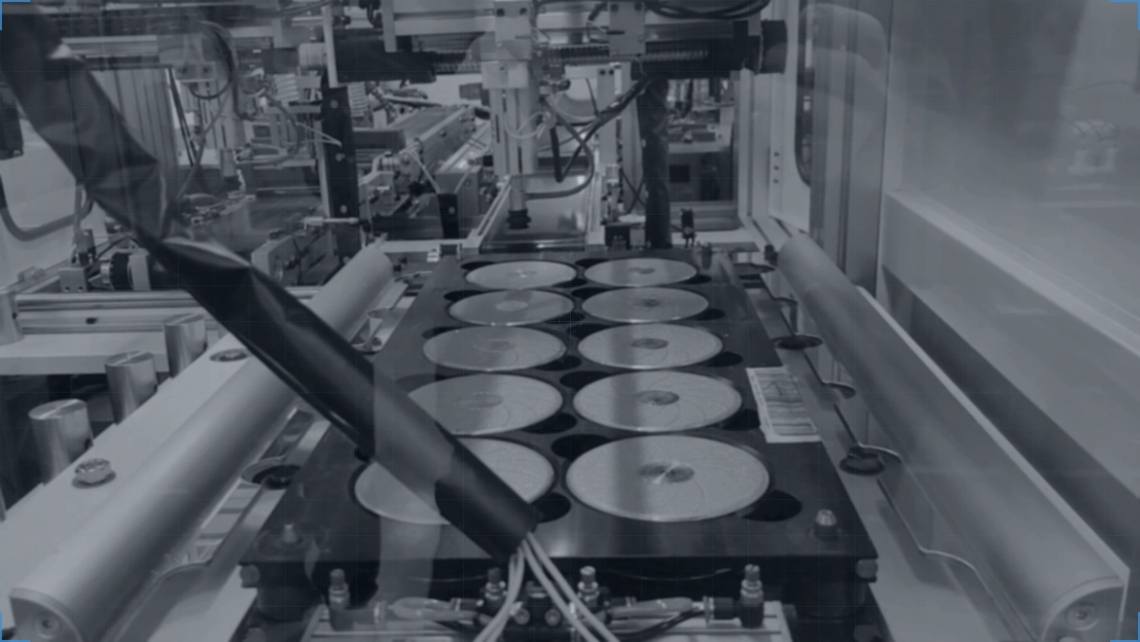
Workpiece Loading
The robot picks up circular workpieces arranged on a foam tray by vacuum suction and loads them into the line. Positioned at the loading stage, the robot handles unattended continuous feeding.
Automatic Measuring
Before machining, the thickness and dimensions of each circular workpiece are automatically measured with a measuring probe to set the machining reference values. Precise measurement optimizes the subsequent grinding amount.
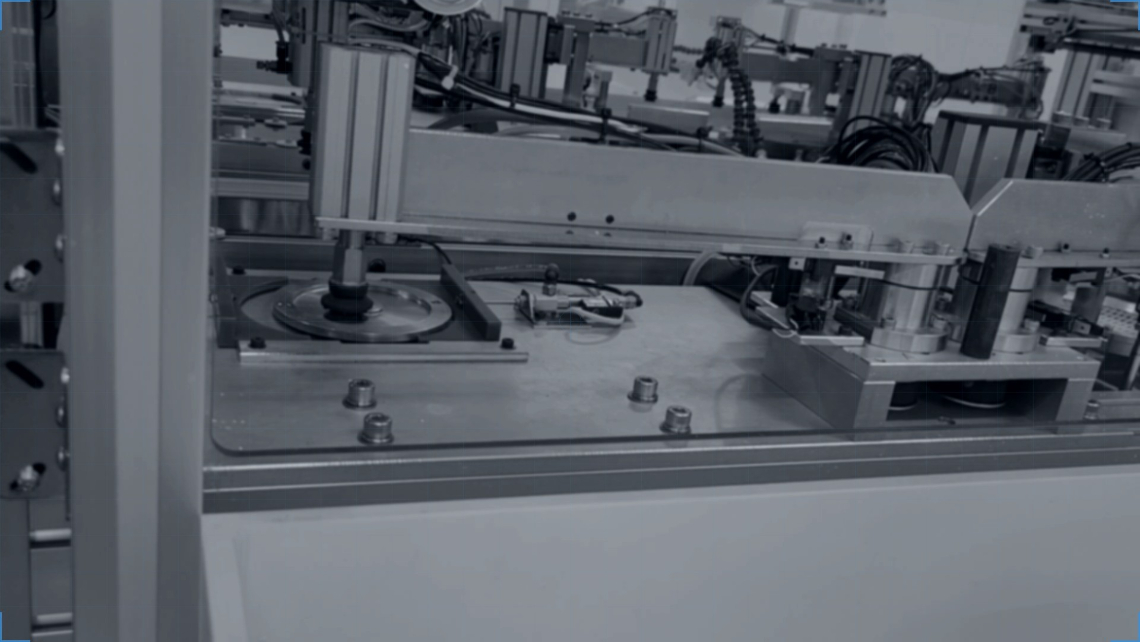
Automatic Feeding
Measured workpieces are automatically fed to the grinding unit by servo transfer (conveyor/indexing). Accurate positioning ensures machining precision.
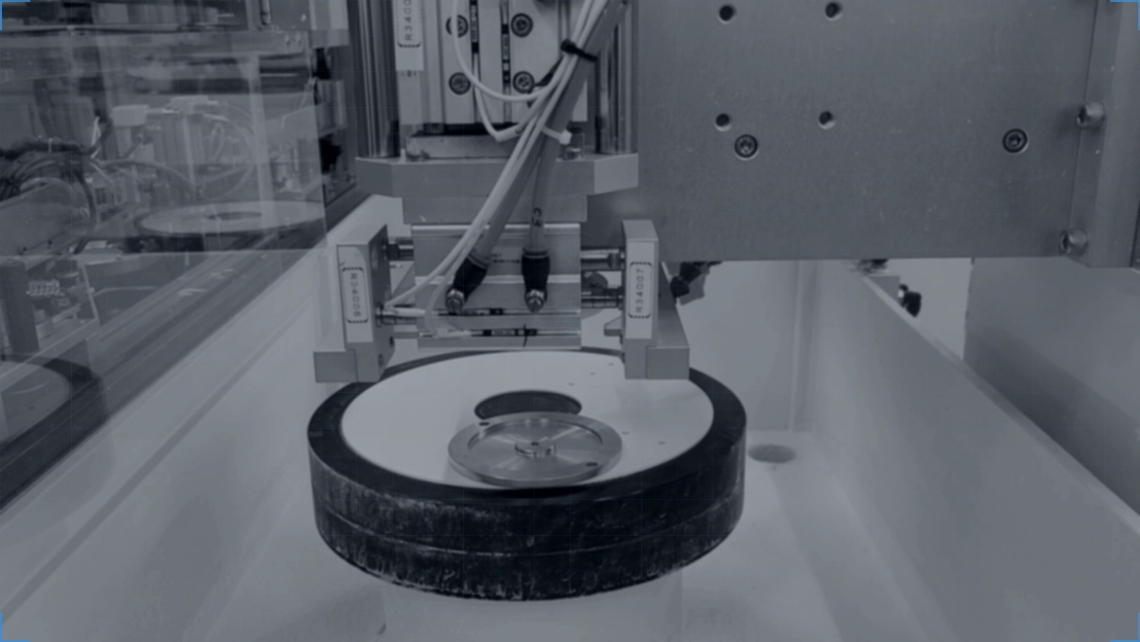
Grinding (Wet)
In the enclosed machining chamber, a grinding wheel precisely grinds the workpiece. A blue coolant nozzle sprays coolant into the chamber in a wet process that suppresses heat and dust and improves the finished-surface quality.

Cleaning & Measuring
After grinding, the workpiece is cleaned to remove coolant and debris, and a measuring probe checks the machining results (dimensions/thickness) and the condition of the grinding stone.
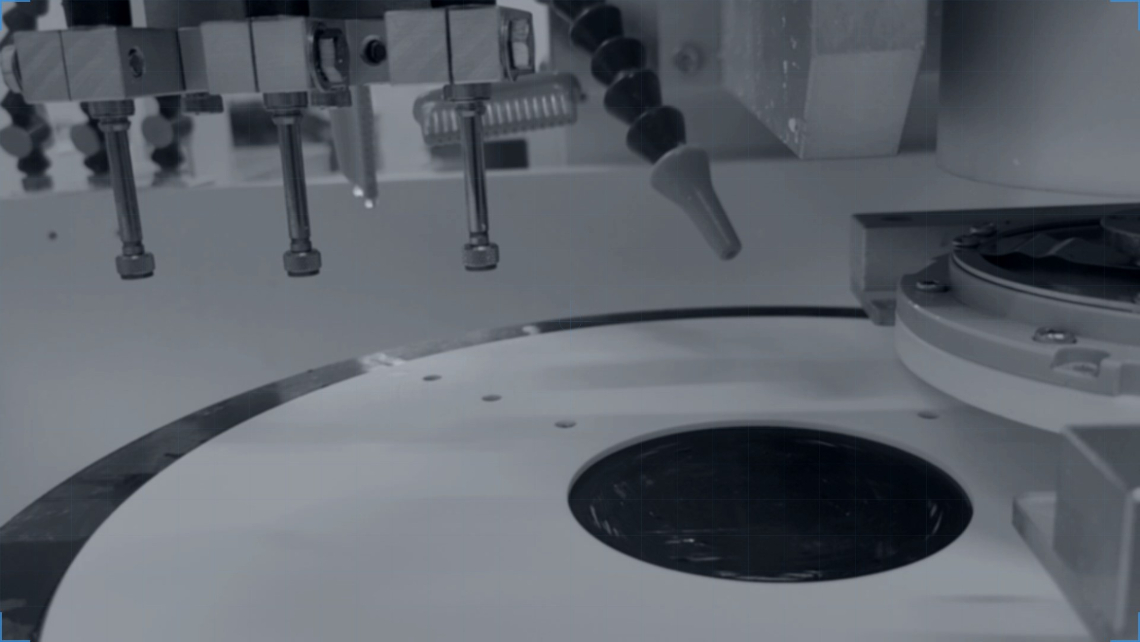
Quality Inspection
Final dimensions and quality are automatically inspected to judge pass/fail, and the results are displayed and managed in real time via the integrated control panel (HMI) and a three-color signal tower.
Benefits
- Fully unmanned, continuous automation across measuring, feeding, grinding, cleaning, and inspection
- Automatic pre-/post-machining measurement optimizes the grinding amount and ensures dimensional precision
- Wet machining suppresses heat and dust and improves surface quality
- Integrated control and real-time monitoring enable quality traceability and fault detection
- Eliminates human variation for consistent grinding quality
Applications
- Grinding of diamond and carbide circular tools (discs)
- Precision grinding and measuring of circular workpieces such as grinding stones
- Precision grinding lines requiring automatic pre-/post-machining measurement
- Automatic grinding and inspection of high-mix circular tools
- Machining of hard materials that require wet grinding
Other
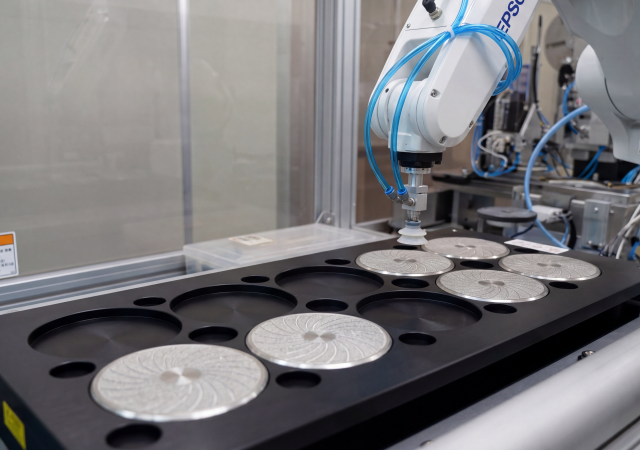 CMP Pad Sanding Automation
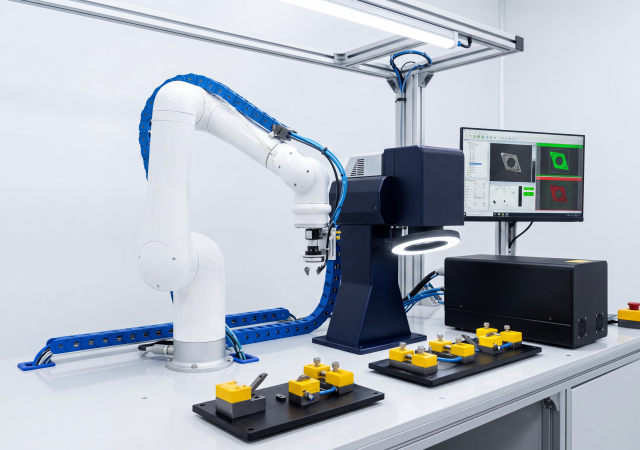 Cutting Tool Tip Inspection & Laser Marking Automation
 NP Tip Grinding Automation
 Integrated Grinding System — Automatic Measuring · Feeding · Control
 Double-Side Precision Grinding Automation Cell for Diamond Tool Discs
 Diamond Segment Laser Welding & Inspection Automation Line

